
House Plan Copying: 3 Wonderful Rooftop Studies
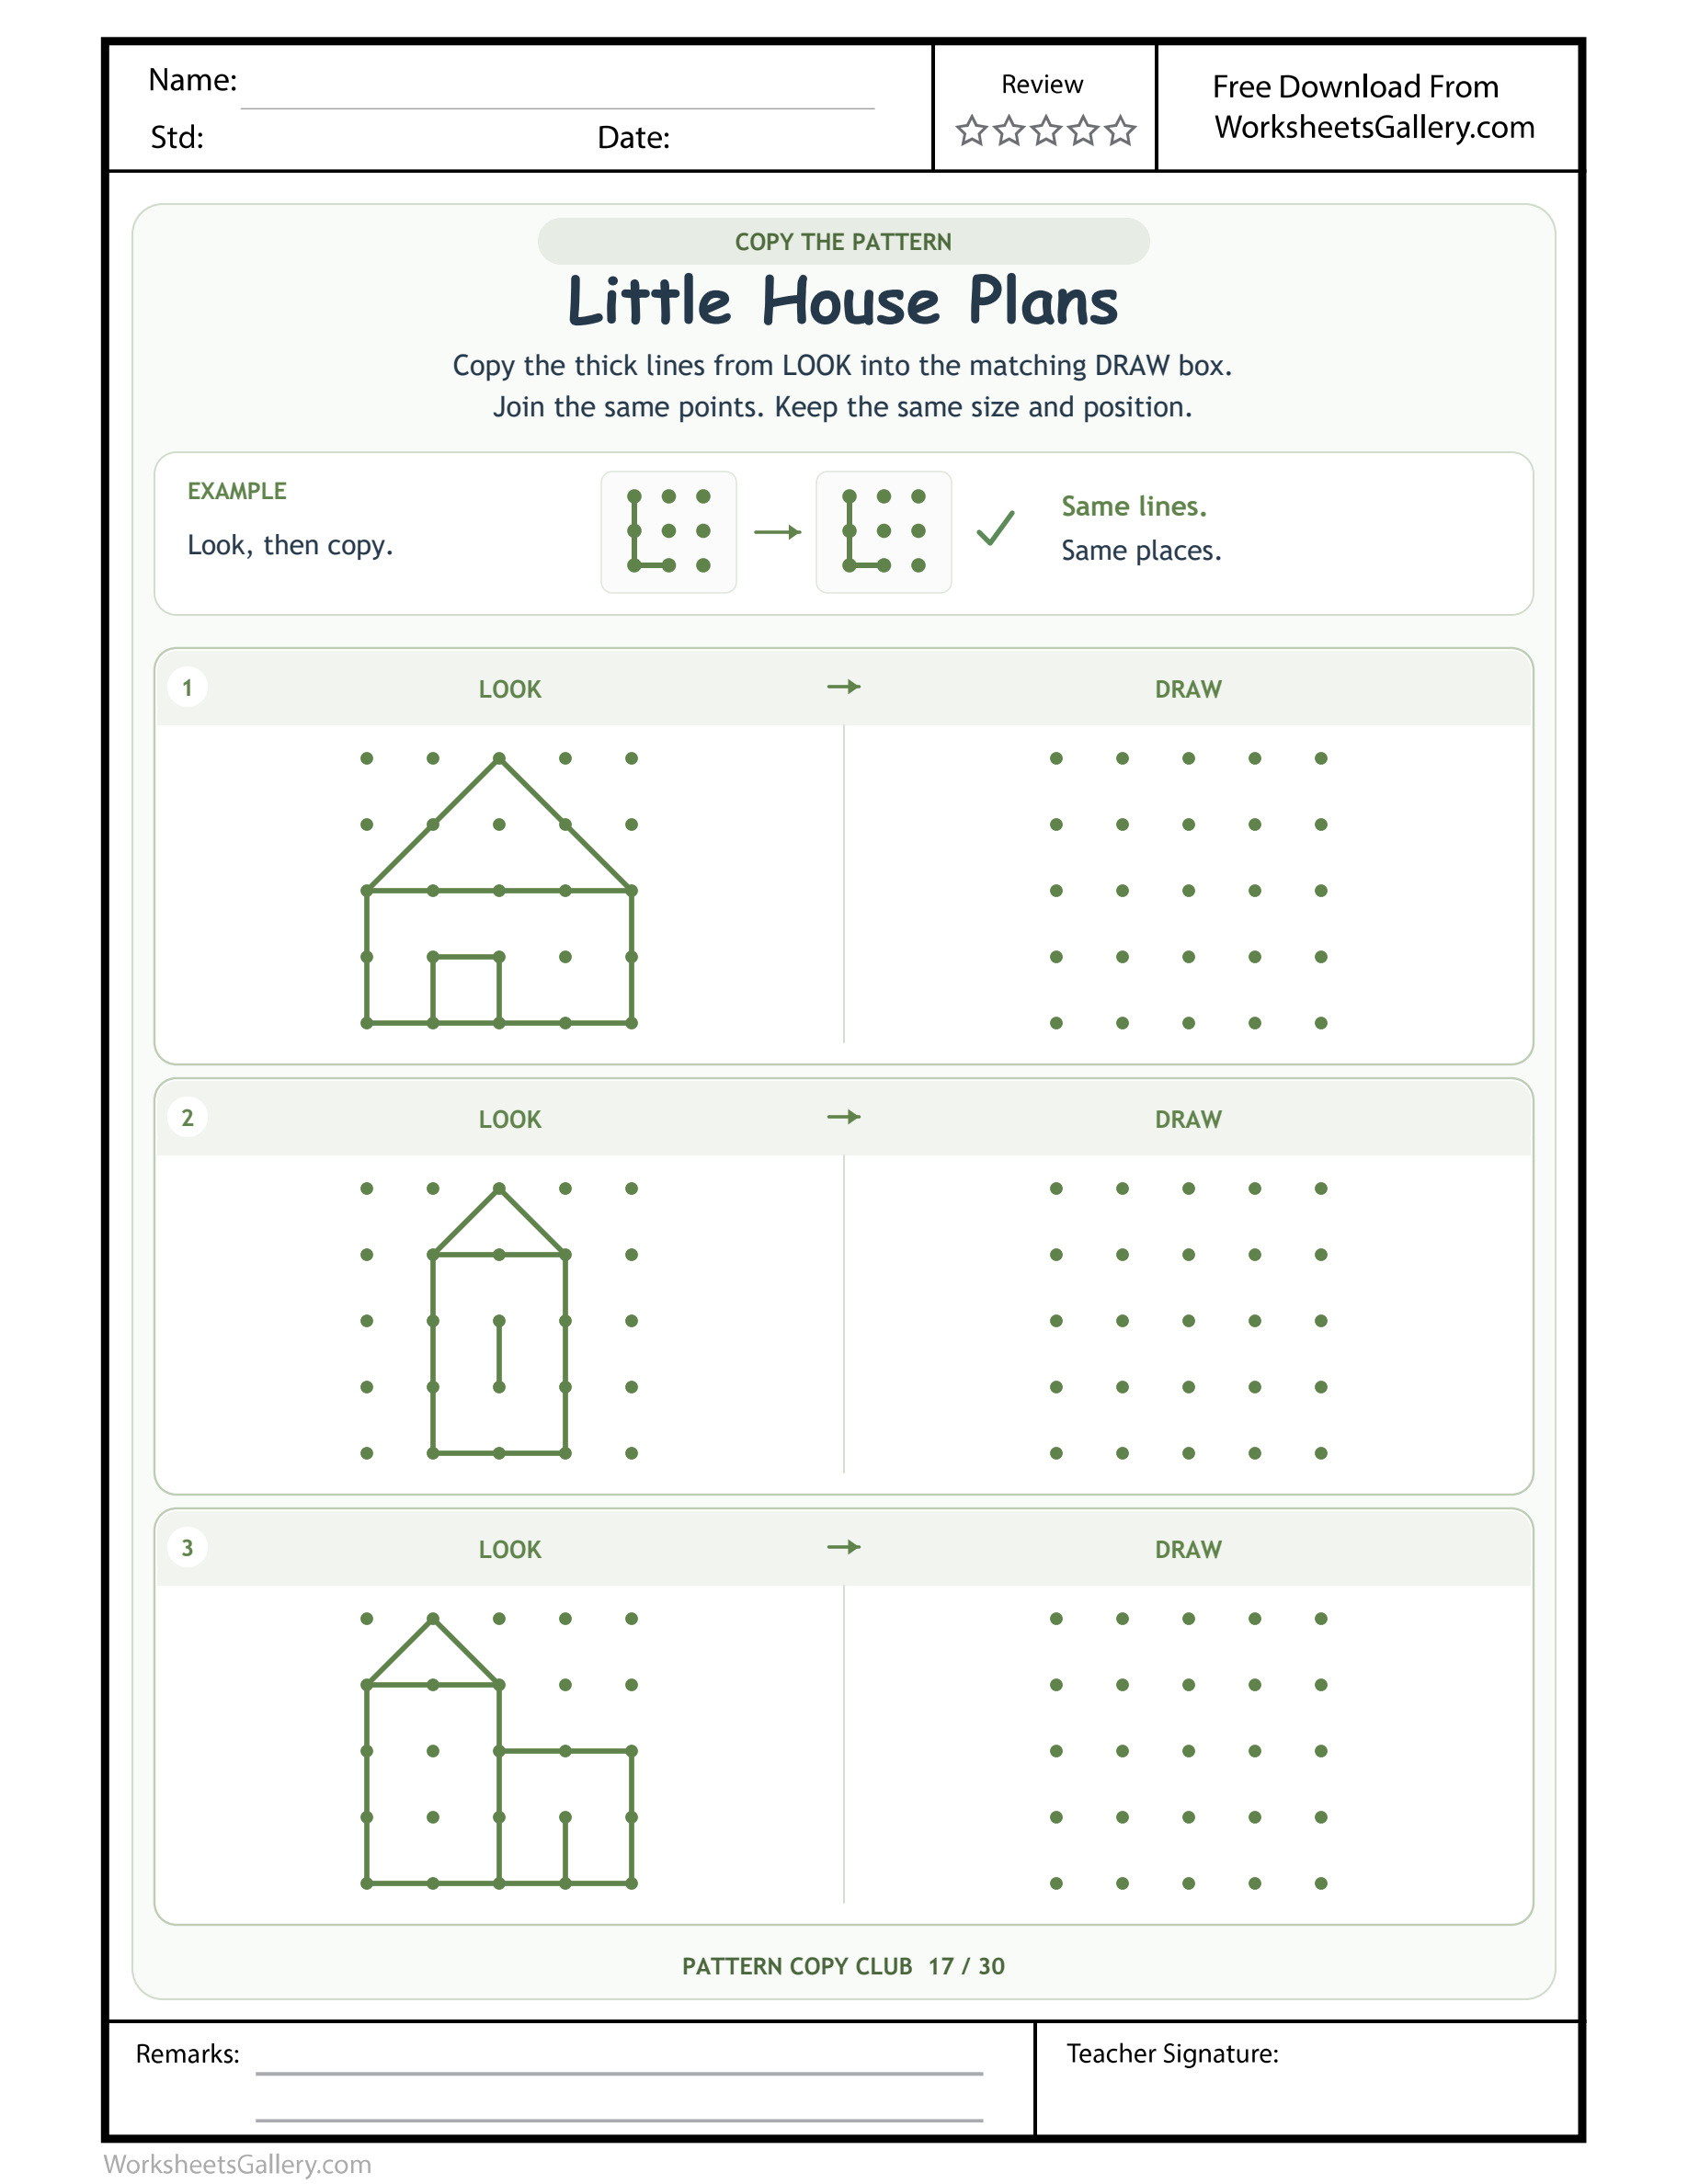
House Plan Copying: Build house copies from roof, wall and doorway anchors without adding imagined windows.
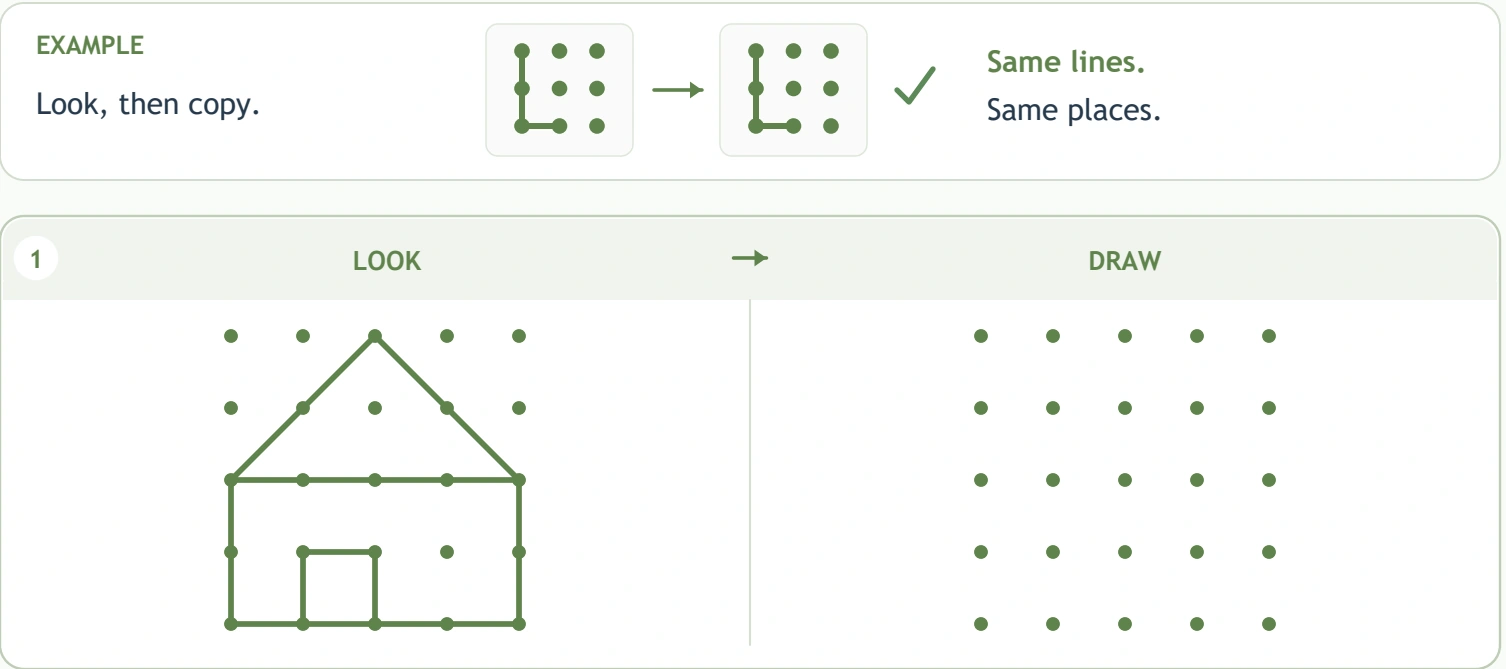
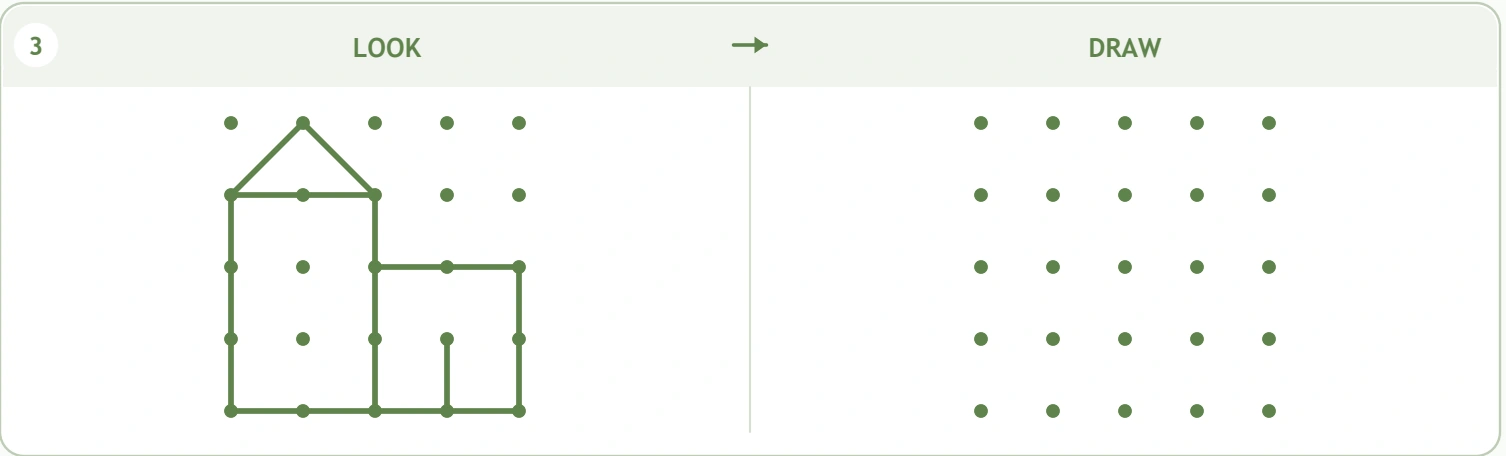
Roofs, walls and doorways can become a manageable drawing plan. House Plan Copying presents three green house models on paired twenty-five-point fields, inviting children to recreate each building's actual proportions and details. The Little House Plans source includes a broad low house, a narrow tower-like design and a taller section joined to a lower extension. A completed example introduces the copying relationship. Use this printable for a learner ready to divide a picture into parts, inspecting a roof peak or wall corner before moving the pencil toward its corresponding location.
A house picture can be built in parts — House Plan Copying
The complete outline may look demanding, but House Plan Copying offers useful landmarks. A roof peak establishes height, a wall corner establishes width, and a doorway or inner stem adds a distinct detail. An adult can help the child name one part without drawing the answer for them.
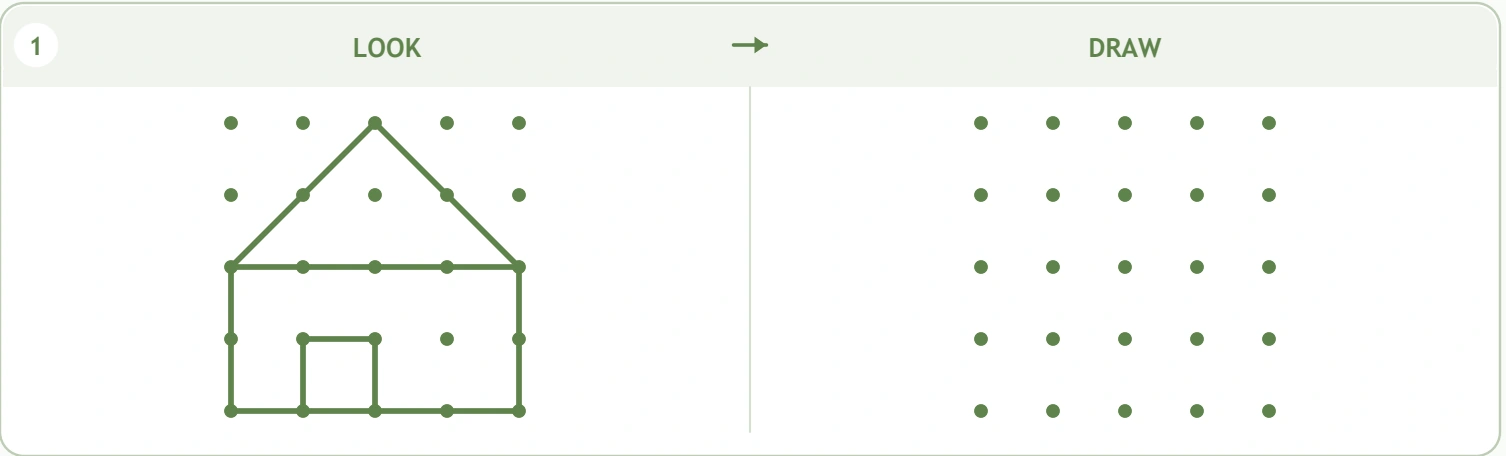
The three houses are not interchangeable. In House Plan Copying, the first is wider and lower than the narrow middle building, while the last combines sections of different heights. Let each printed building supply its own plan. Drawing a favourite standard house with extra windows would be a creative response, but it would not preserve the selected reference.
Walk through the three plans: House Plan Copying
| House Plan Copying pair | Visible Little House Plans model | Model structure |
|---|---|---|
| 1 | Wide roof above a low doorway | 25 anchors / 19 bold pieces in Little House Plans |
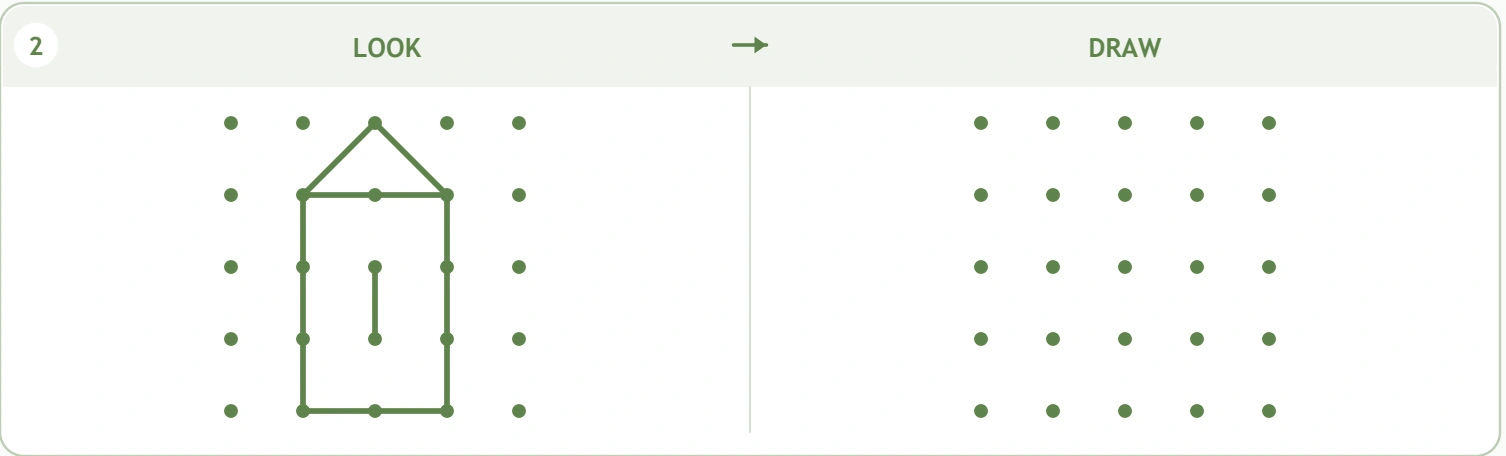
| 2 | Narrow tower house with a central stem | 25 anchors / 13 bold pieces in Little House Plans |
| 3 | Tall left house joined to a low right extension | 25 anchors / 19 bold pieces in Little House Plans |
The House Plan Copying segment totals include small aligned pieces that can form one long wall. They do not mean a child must make a separate pencil lift at every anchor. The point field remains visible to support position, and some markers intentionally receive no copied line.
Begin at the roof, or choose another clear landmark: House Plan Copying
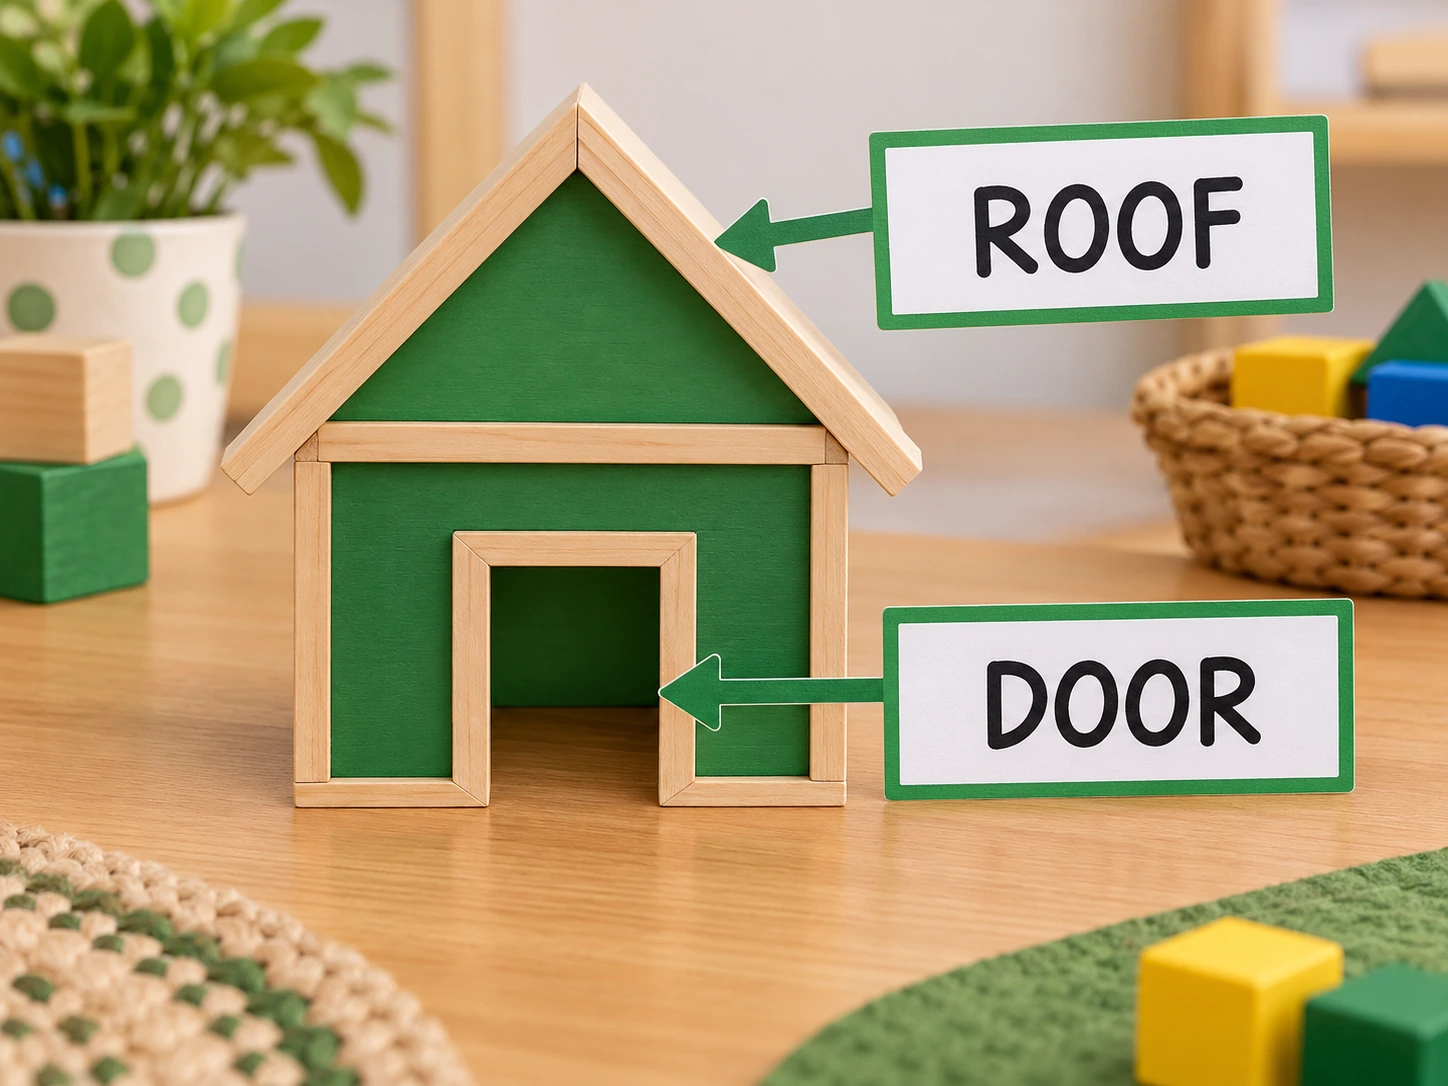
For House Plan Copying, a learner may find the roof easiest to recognise. Point to its highest corner and compare that location in DRAW, then locate the two places where the slants meet the walls. Copy a short roof section and inspect it before continuing down an upright.
Starting elsewhere can also work. A child might prefer the low rectangular part because its corners are easier to locate. The source does not prescribe a stroke order. Break the picture into practical groups and allow pencil lifts where they support a careful restart. Looking back repeatedly keeps the task about correspondence rather than memory.
Inspect what happens inside the walls
The first House Plan Copying house includes a small low doorway. The narrow middle model has a central inner stem rather than that same closed little door shape. The final plan combines a tall roofed section with a lower extension and its own detail. Compare those differences before adding interior marks.
Children often know that houses can have doors and windows, so they may add familiar features automatically. Ask which lines the selected model actually supplies. A separate invented home drawing can welcome those additions afterward. In House Plan Copying, the copied details need the same positions and extents as the printed ones.
A practical challenge for early drawers: House Plan Copying
Children from preschool into the first school years, roughly four to seven, may explore House Plan Copying with adult help. Its twenty-five-point fields and detailed outlines can be more demanding than a small corner-copy page. Notice whether the learner can locate a chosen anchor among nearby alternatives and attempt a short roof slant comfortably.
Offer one building part as the initial task. A child does not need to finish three houses in one sitting. Large block houses, stick roofs and free sketches can introduce the relationships on another scale. Return to House Plan Copying when the small printed field feels inviting rather than overwhelming.
Five learning opportunities in a tiny plan
- Part-to-whole thinking. Roof, walls and internal details become smaller groups that combine into one recognisable building.
- Proportion awareness. A broad house and a narrow tower use the field differently, even though both belong to the same picture family.
- Endpoint comparison. Each roof or wall corner has a particular partner location among twenty-five possible anchors.
- Selective detail. A child preserves the supplied inner lines without adding every familiar house feature from memory.
- Descriptive planning. Words such as peak, extension, lower wall and doorway make the drawing intention easier to explain.
Use House Plan Copying to observe how a child plans, not to predict how quickly their drawing will develop. A clear explanation of a roof's position still matters when the small drawn stroke requires a retry. Separate the spatial choice from the hand's present steadiness.
Quin's pretend architecture desk at home
Imagine Quin making houses from blocks while an adult opens House Plan Copying. Quin chooses the narrow model and begins adding a wide doorway like the one in the first building. They compare the middle plan's inner stem and notice that the two houses have different details.
This imagined home example is illustrative rather than a report of results. The adult can admire Quin's invented doorway in the block construction while keeping the printed copy specific. On House Plan Copying, one carefully inspected internal line can be enough before the child returns to building a completely original neighbourhood.
A classroom plan-reading workshop
In a possible classroom use of House Plan Copying, a teacher asks children to choose one building and describe its tallest part. Learners point to peaks or high walls, and the adult supplies vocabulary where helpful. Each child works on a separate copy and can begin with a different small section.
The teacher watches whether a learner checks the reference before joining the lower extension. A note about preserving the height difference gives a clear teaching observation. Avoid ranking the houses by decoration or the number of finished panels. House Plan Copying is a model-transfer activity, with the printed plan available throughout the work.
Six architecture-table extensions
Build a roof-and-wall model: House Plan Copying
Use broad strips for walls and sloping roof edges. A partner recreates the construction with another set. Change the peak's height and compare the two models. This provides a physical counterpart to House Plan Copying without requiring another small pencil outline.
Open a doorway inspection counter
Make two simple house models with different doorway details. Ask a child to describe which detail belongs to a chosen plan. Keep the models visible while a partner identifies the match, then exchange the roles.
Design a tall-and-low street: House Plan Copying
Arrange a tall block building beside a lower extension. Discuss where they join and how their top edges differ. Draw the arrangement freely on spare paper if the child wants to. Relate one observed height change to House Plan Copying's last plan.
Tell a roof-builder's story
Let a toy builder explain where a roof slant should land before placing a strip. The child supplies the builder's words. A short roleplay gives location language a practical purpose without inventing extra worksheet instructions.
Curate plans and inventions: House Plan Copying
Put an exact copy beside an original house drawing with imaginative windows. Ask which followed a supplied reference and which allowed new features. Both kinds of work can be valued, helping House Plan Copying's particular expectation remain clear.
Repair one moved wall: House Plan Copying
An adult copies a block plan but shifts a wall outward. Invite the child to identify the changed width and suggest a repair. Reverse roles. Keep the game friendly so noticing a mismatch feels like useful investigation rather than criticism.
Avoid a familiar house taking over the copy: House Plan Copying
Common House Plan Copying errors include adding windows, making every roof equally wide, lowering a peak by one row or forgetting the step between sections. Compare a distinctive landmark first. Asking where the tall wall ends is more specific than telling a child that the house does not look right.
The model's details are the agreed building plan. A child may use a practical order and lift the pencil between parts, but the final selected connections should correspond. If many corrections overlap, use a larger spare-paper demonstration. The learner can explain a repair now and revisit a clean answer field later.
Return to one room-sized goal: House Plan Copying
The house theme can make House Plan Copying feel purposeful: children recognise an object they can talk about and imagine using. Let a spoken story extend beyond the page while keeping the exact drawing tied to the reference. The child's invented occupants do not require extra drawn features in the copy.
For another visit, offer a choice between inspecting a roof peak and comparing an internal detail. “You checked the smaller section before joining it” recognises planning. Alternate House Plan Copying with blocks, stories and free art, letting a short willing session end before the detailed picture becomes tiring.
A review that starts with something understood
Ask the learner to show a wall or roof edge they believe matches. Compare its endpoints together, then choose one nearby detail to inspect. Beginning with a clear relationship can make the next correction feel like part of the same investigation.
If the child prefers an invented plan, offer another sheet for that idea and explain the copying choice separately. House Plan Copying can wait if exact transfer is not an appealing task today. Returning later with a single named goal is more useful than completing the whole building through repeated adult-directed marks.
Save the house plans for printing: House Plan Copying
The free download offers the supplied Little House Plans original. For the clean House Plan Copying premium edition, request the separate PDF through an account with eligible active membership access. The member file removes website watermark, domain names and promotional advertisements while preserving the building models, guides and student fields.
The native package card leads to the full thirty-sheet collection at a separate $3 price. Save your authorised PDF and inspect a US Letter print preview. Keep scaling at 100%, or choose Actual Size, so House Plan Copying's small roof and doorway anchors retain their original spacing. The downloadable PDF is the print file; page images are browsing references.
Continue comparing structures: House Plan Copying
Compare House Plan Copying with Drawing Size Choices. After Little House Plans, try Shape Border Journeys. For Little House Plans, consider Path Copy Thinking.
For construction and play ideas around House Plan Copying, adults can browse family resources about play from NAEYC. For further everyday learning suggestions, visit PBS Parents' Learn and Grow activity resources. These external educational links are optional reading and do not indicate sponsorship or add files to the worksheet download.
Popular Worksheets
Printable resources families and teachers are downloading now.
 Free
 Free
 Free
 Free